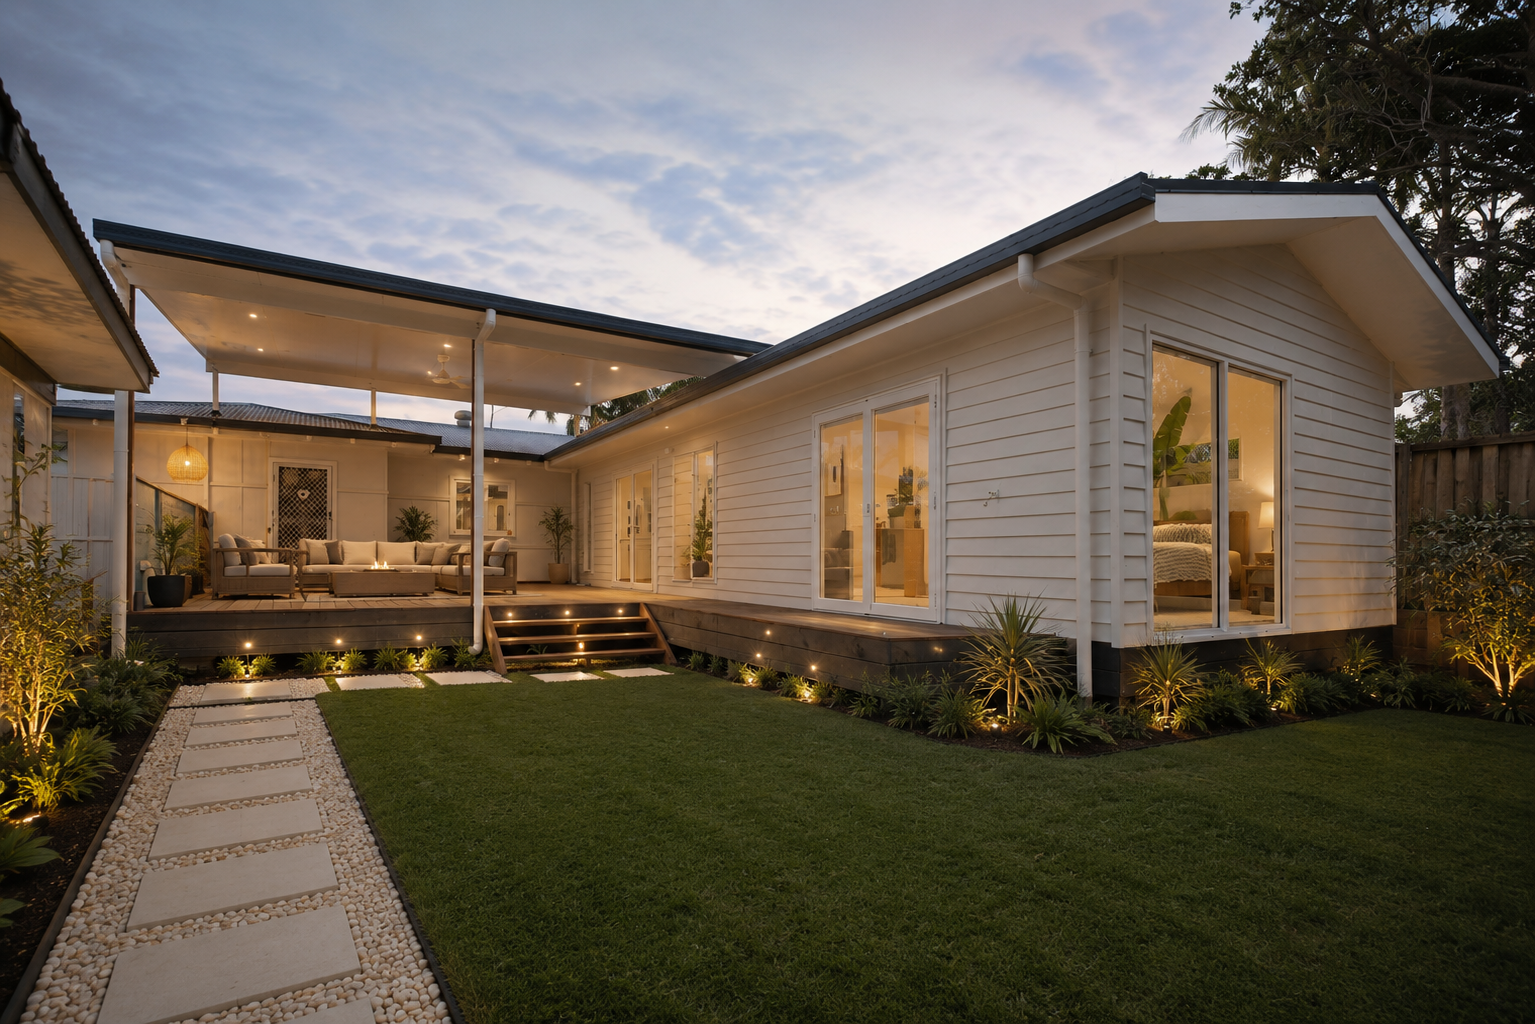
Extension, Labrador
Central
A significant extension project in Labrador, adding space and modern functionality to an established Gold Coast home.
Project
Central
Service
Extension
Location
Labrador, Gold Coast
Year
2026
The brief
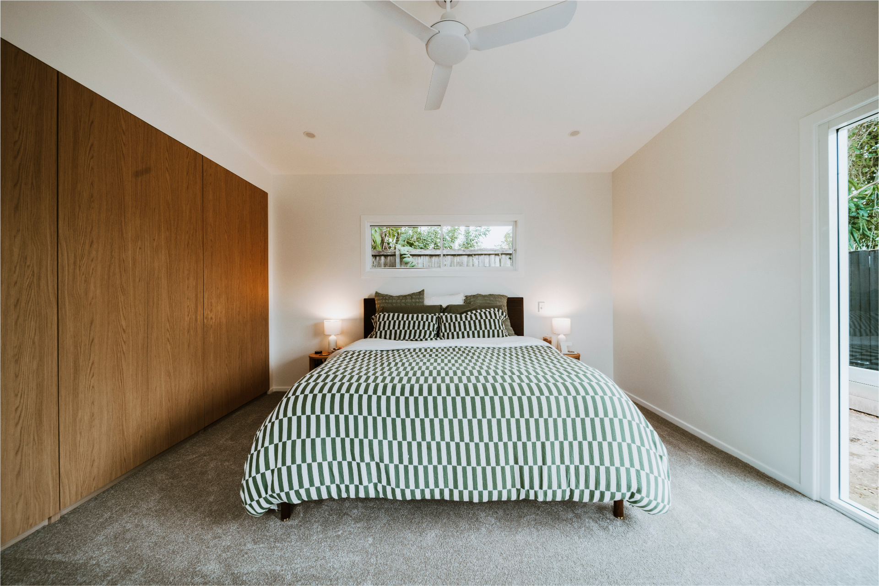
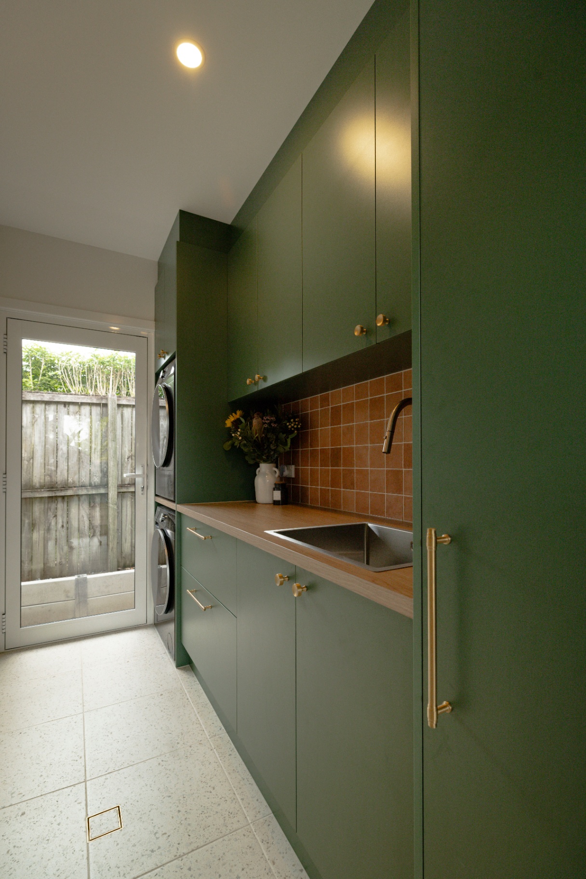
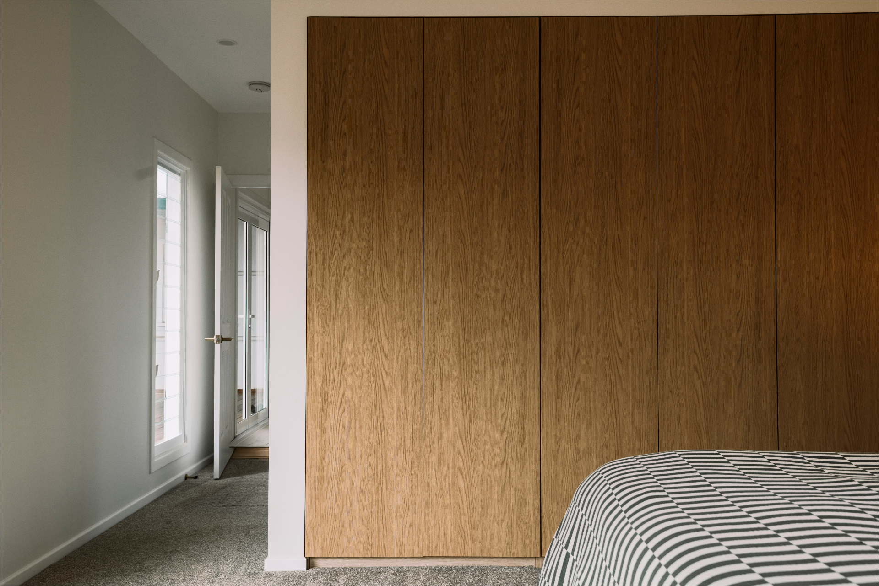
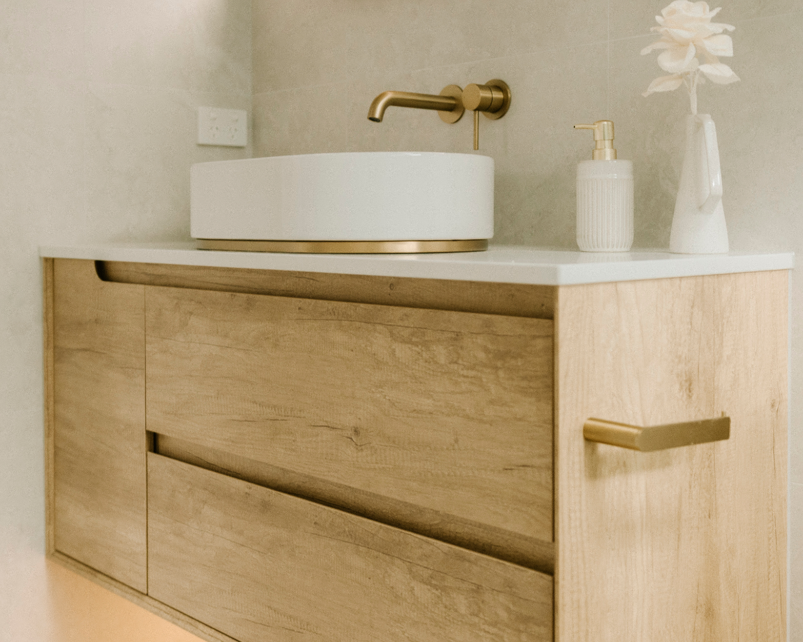
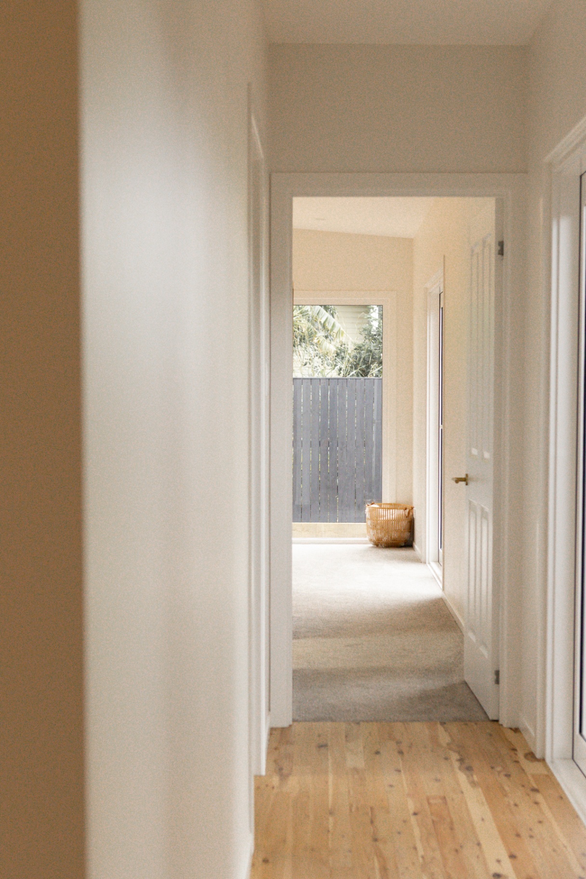
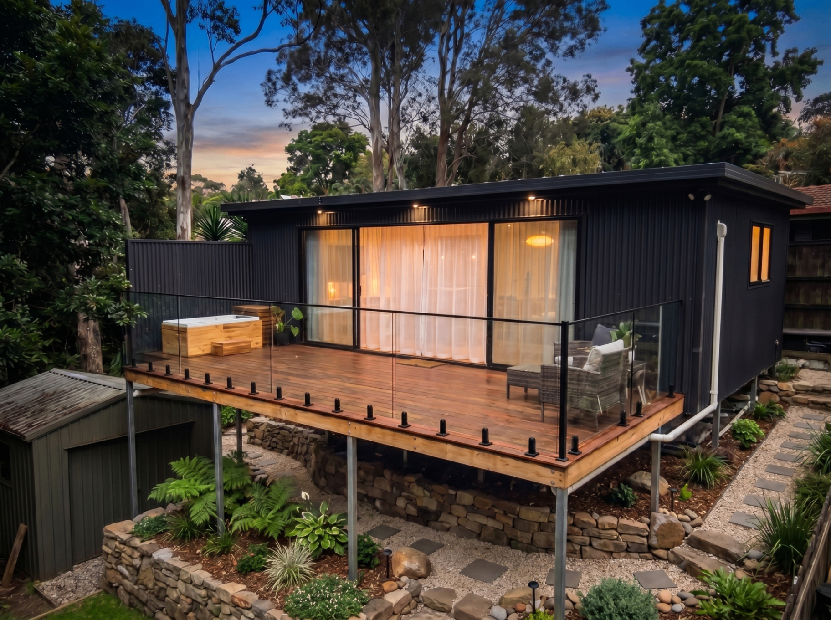
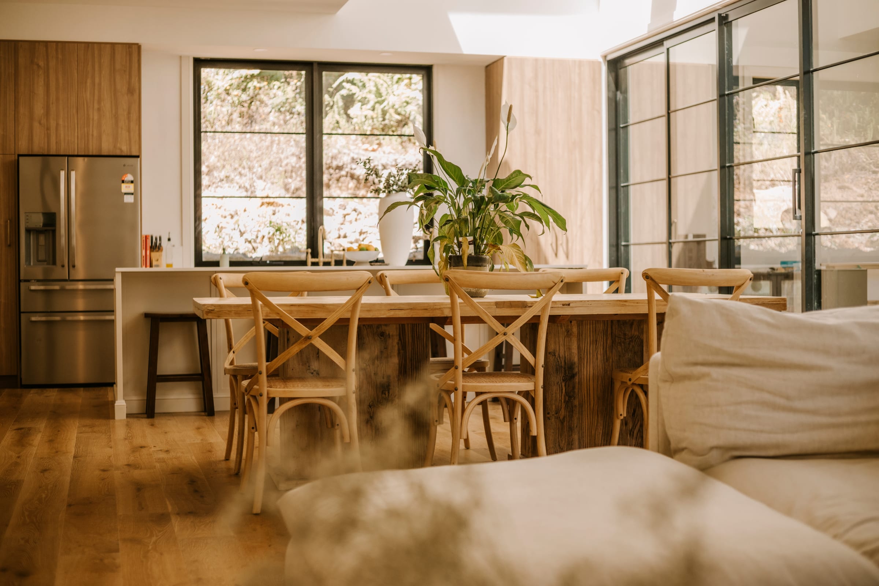
Located in the heart of Labrador, this extension was designed to integrate seamlessly with the existing structure while providing a major uplift including a master wing and new laundry. Working closely with the clients, we ensured every new square metre added value and improved the home's functionality.
A transformed residence that maintains its original character while now offering the space and flow required for modern living.
Other projects
All projectsMore work from across the Coast.
2027 build slots are now open.
Book a free consult. We'll have realistic budget guidance back to you within 48 hours, no obligation, no sales pitch.