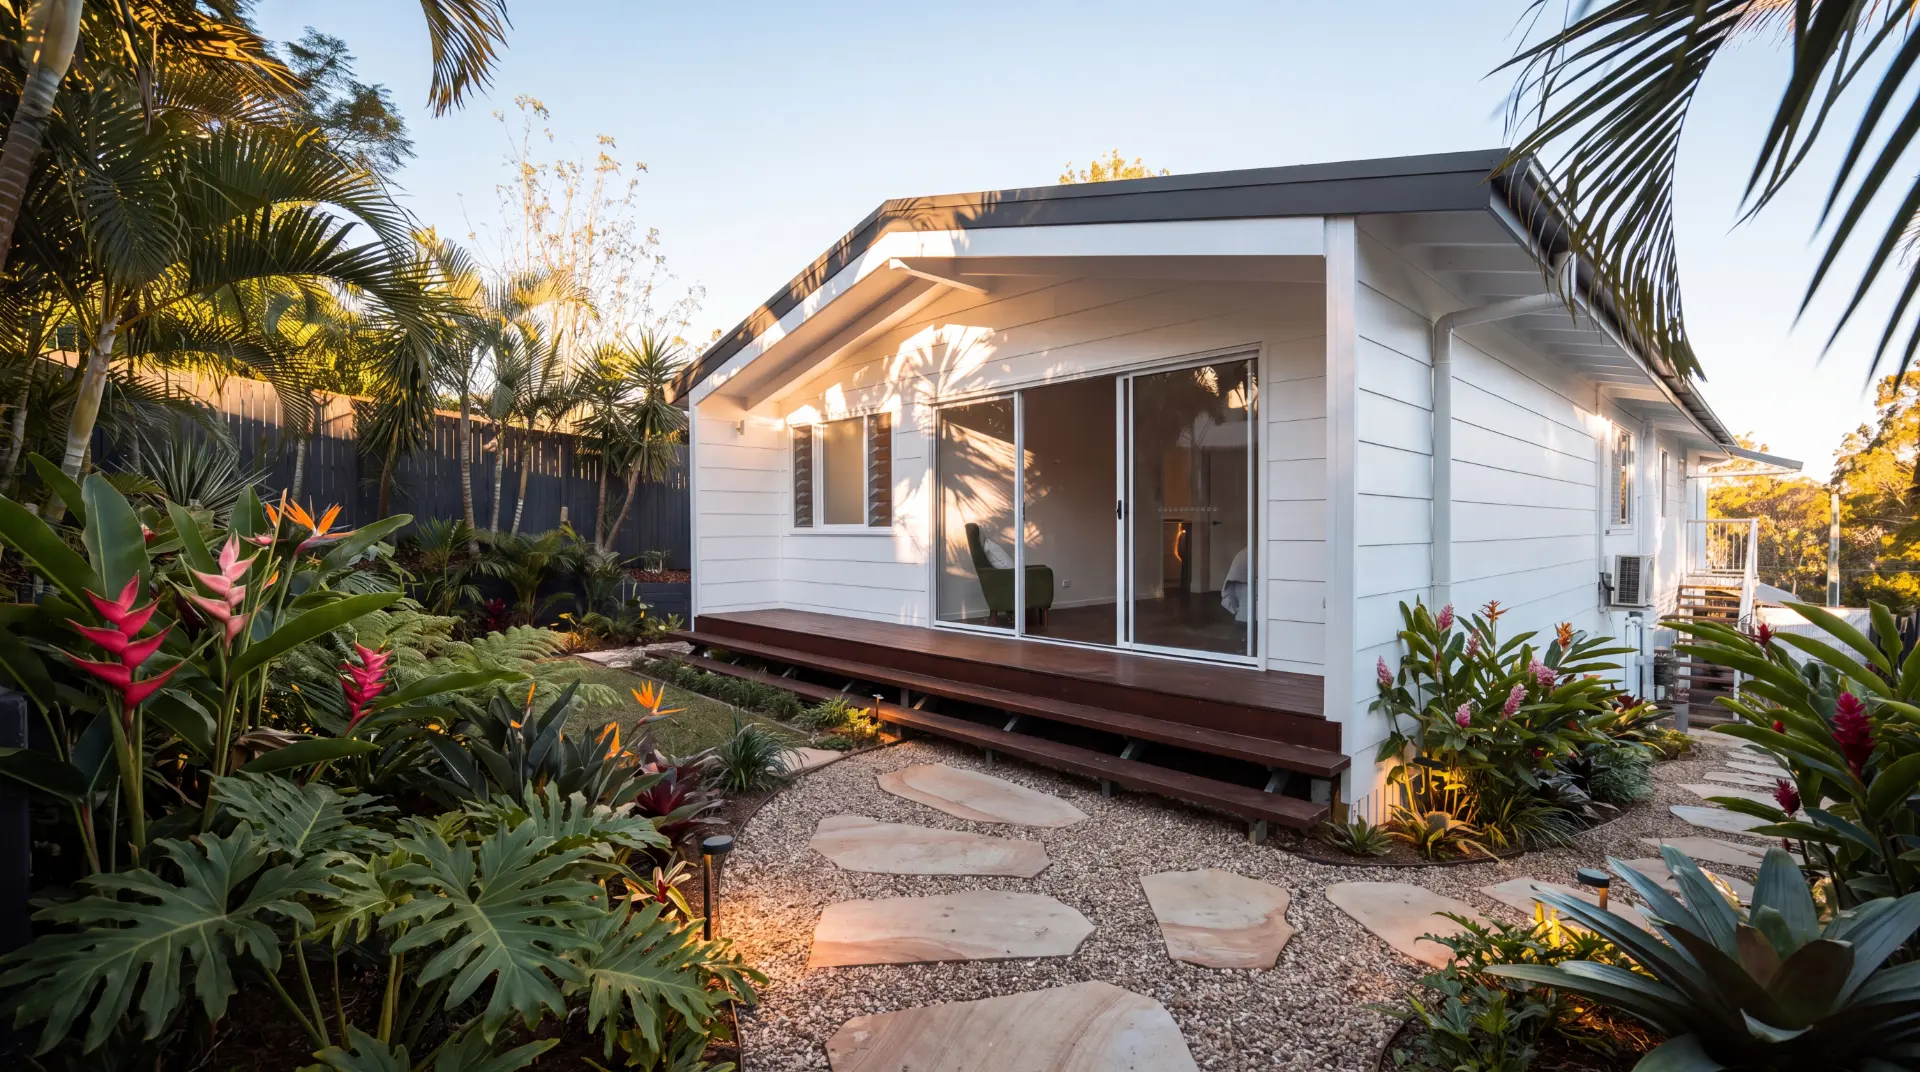
Kinarra
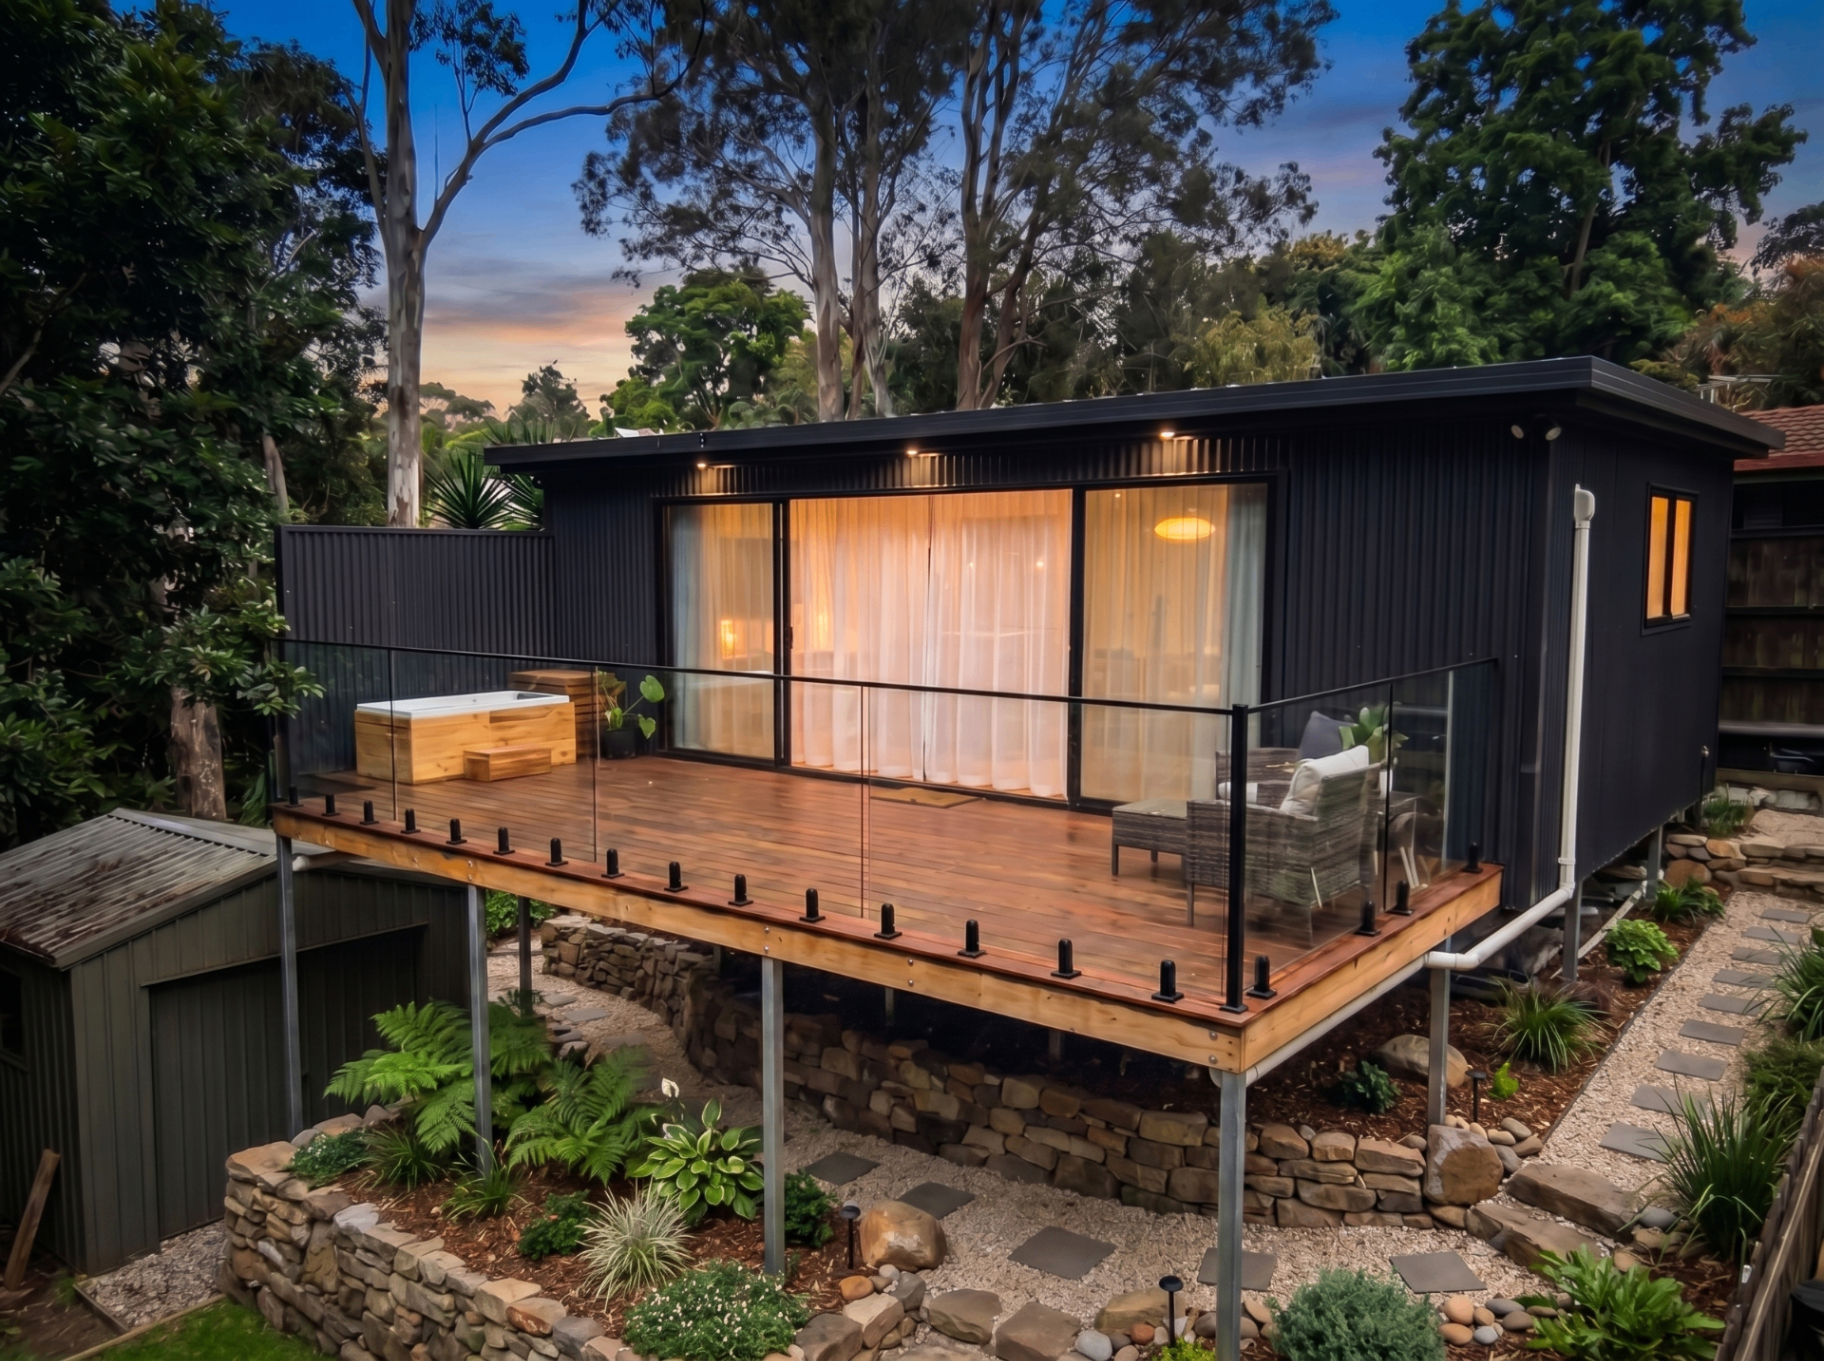
A tranquil tropical day spa master bedroom and ensuite extension with private outdoor deck and seating area.
Project
Kinarra
Service
Extension
Location
Ashmore, Gold Coast
Year
2026
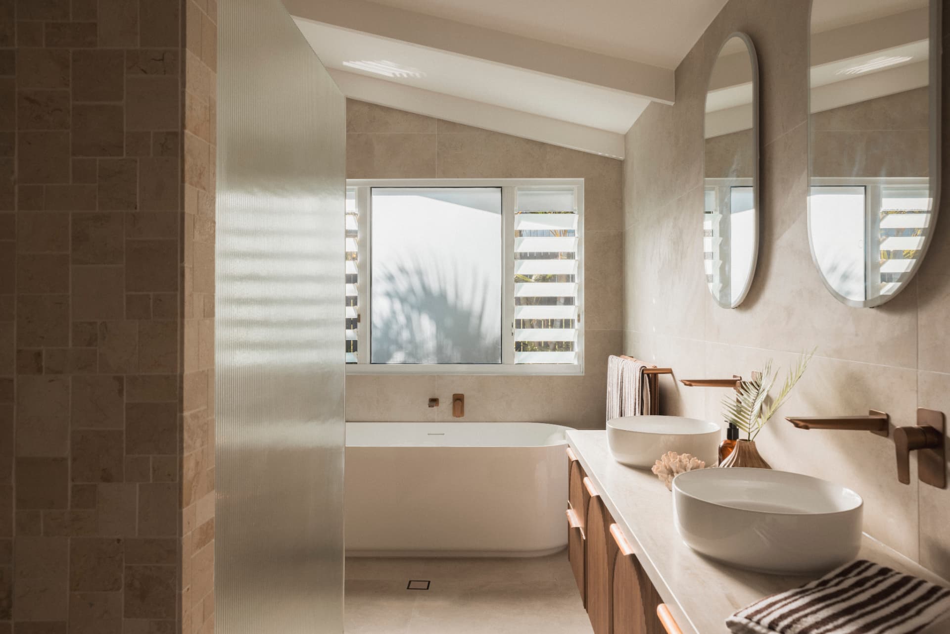
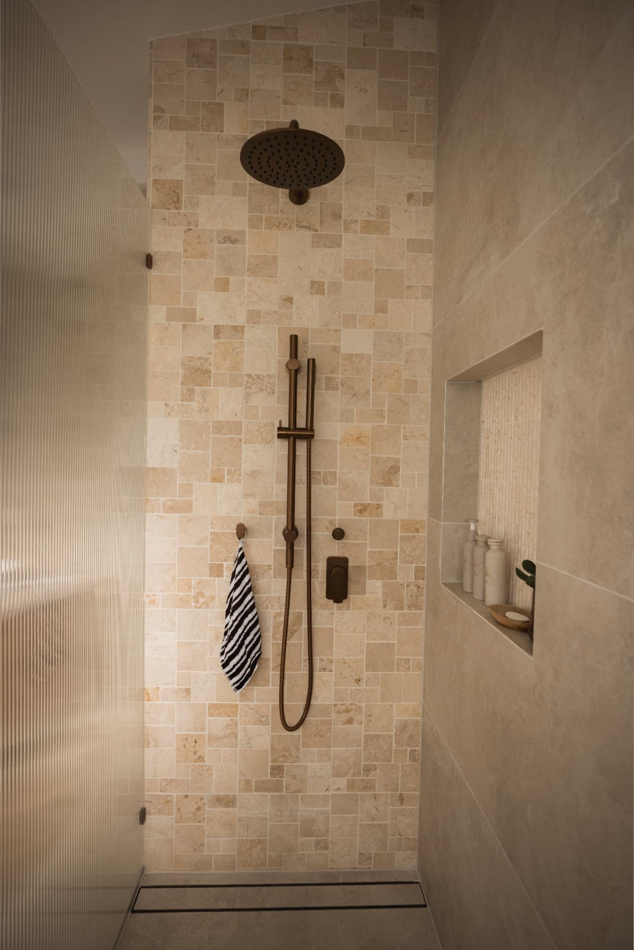
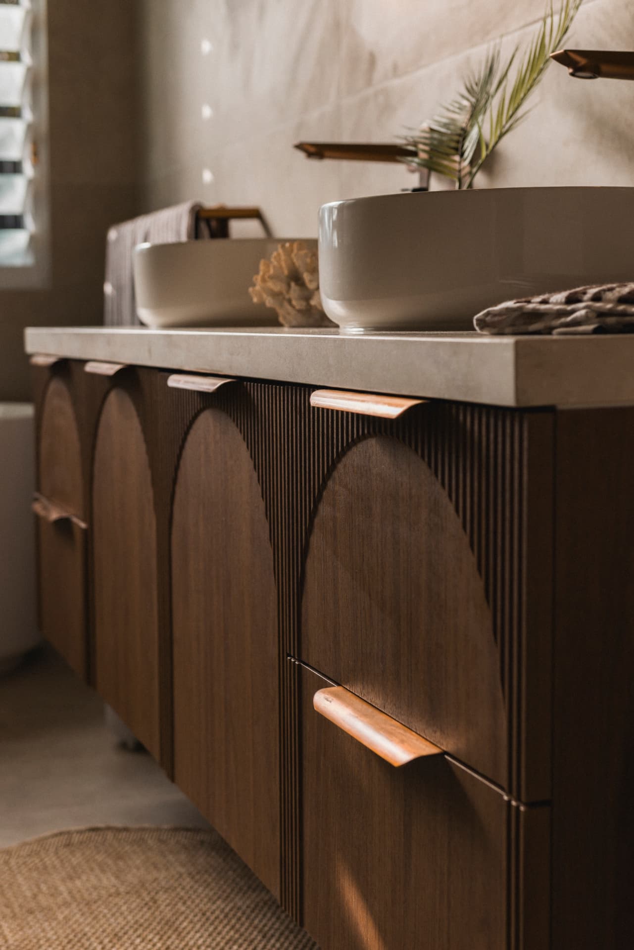
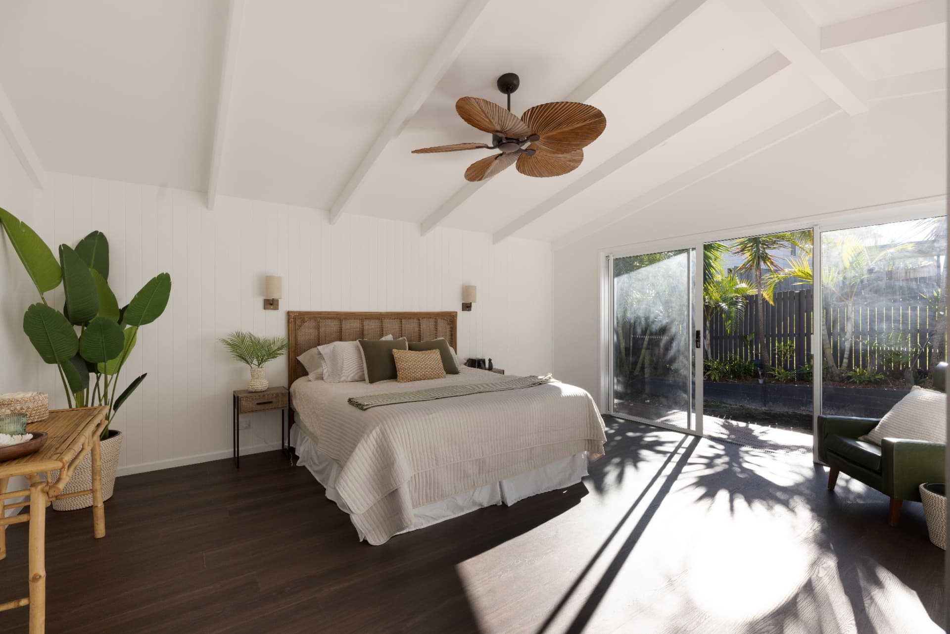
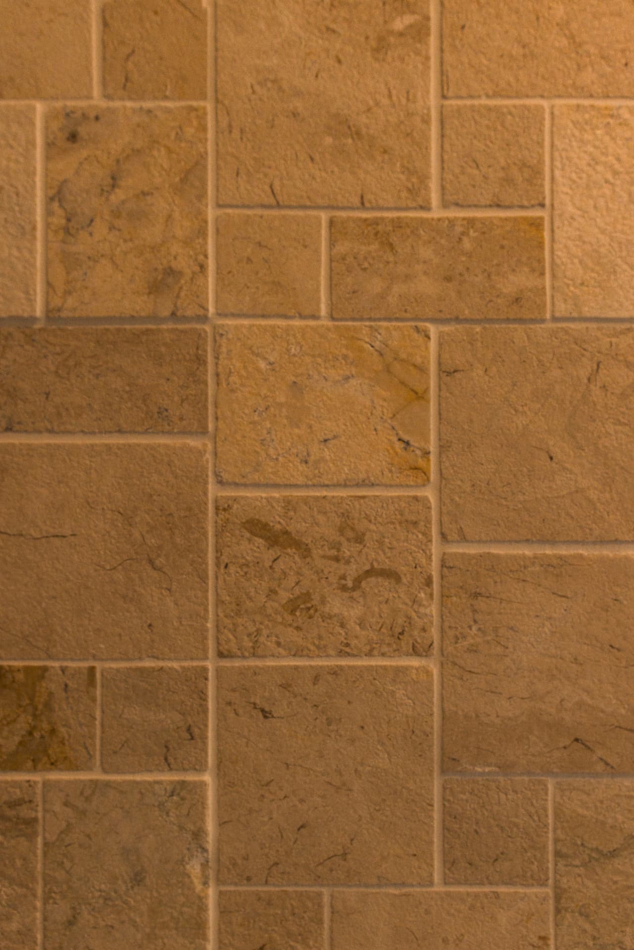
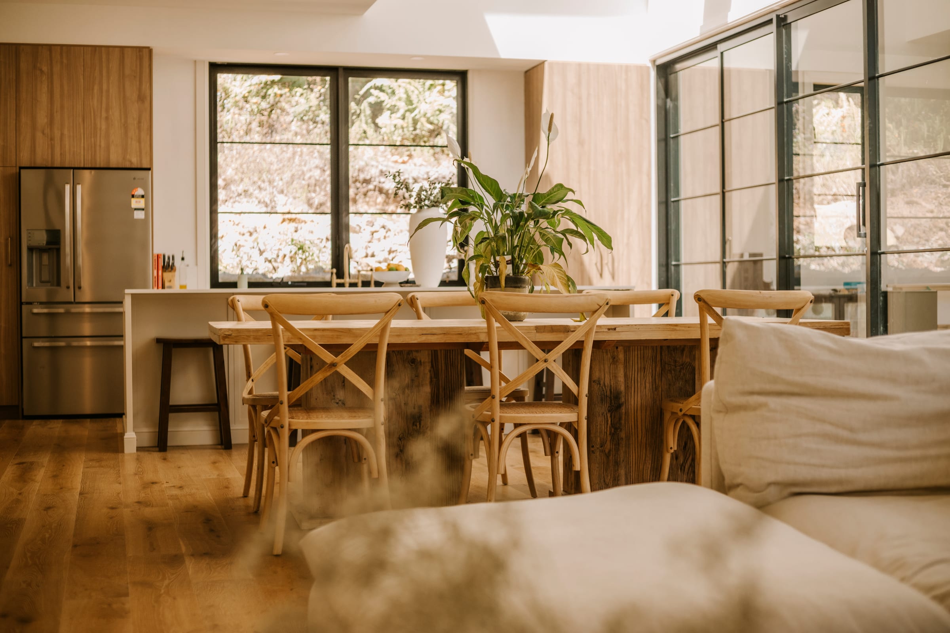
Kinarra is a design and build extension in Ashmore, an end-to-end service completed by the one team from drawings to completion. The brief was a private parents retreat with the calm of a tropical day spa, a raked ceiling master bedroom, a travertine-look ensuite with twin vessel basins and a walk-in shower, and sliding doors opening straight onto a deck and seating area wrapped in planting.
A resort-quality master wing that feels a world away from the rest of the house, delivered by one team from the first drawing to the final finish.
More work from across the Coast.
2027 build slots are now open.
Book a free consult. We'll have realistic budget guidance back to you within 48 hours, no obligation, no sales pitch.